A sculptural masterpiece above Lisbon's most prestigious golf landscape — where architecture meets absolute prestige.
Belas Golf Villa was conceived as a sculptural architectural statement designed to match the exclusivity of its surroundings. Flowing contemporary lines, expansive glass façades, ultra-premium finishes and panoramic golf and lake views define a residence that redefines luxury living in Portugal.
From the infinity-edge pool overlooking the fairways to the serene minimalist interiors flooded with natural light, every detail has been carefully composed to create a lifestyle experience beyond ordinary luxury — a private sanctuary for the exceptional.
Every surface, every curve, every threshold has been resolved to a singular intent: a residence that feels inevitable in its landscape.
A continuous curved canopy folds over the upper volume — protecting the terrace and framing the Sintra horizon.
Floor-to-ceiling glazing dissolves the boundary between living spaces and the championship fairways beyond.
A hand-laid local stone plinth anchors the villa to the hillside, lit at night to reveal its sculptural mass.
A cascading mirror of water set above the greens — the centerpiece of an extended outdoor lounge.
"Where architecture meets absolute prestige — Portugal's new definition of luxury living."
A first look at the villa's interiors, terraces and golf-side perspectives. Full atelier renders, floor plans and a private video tour are available on request.
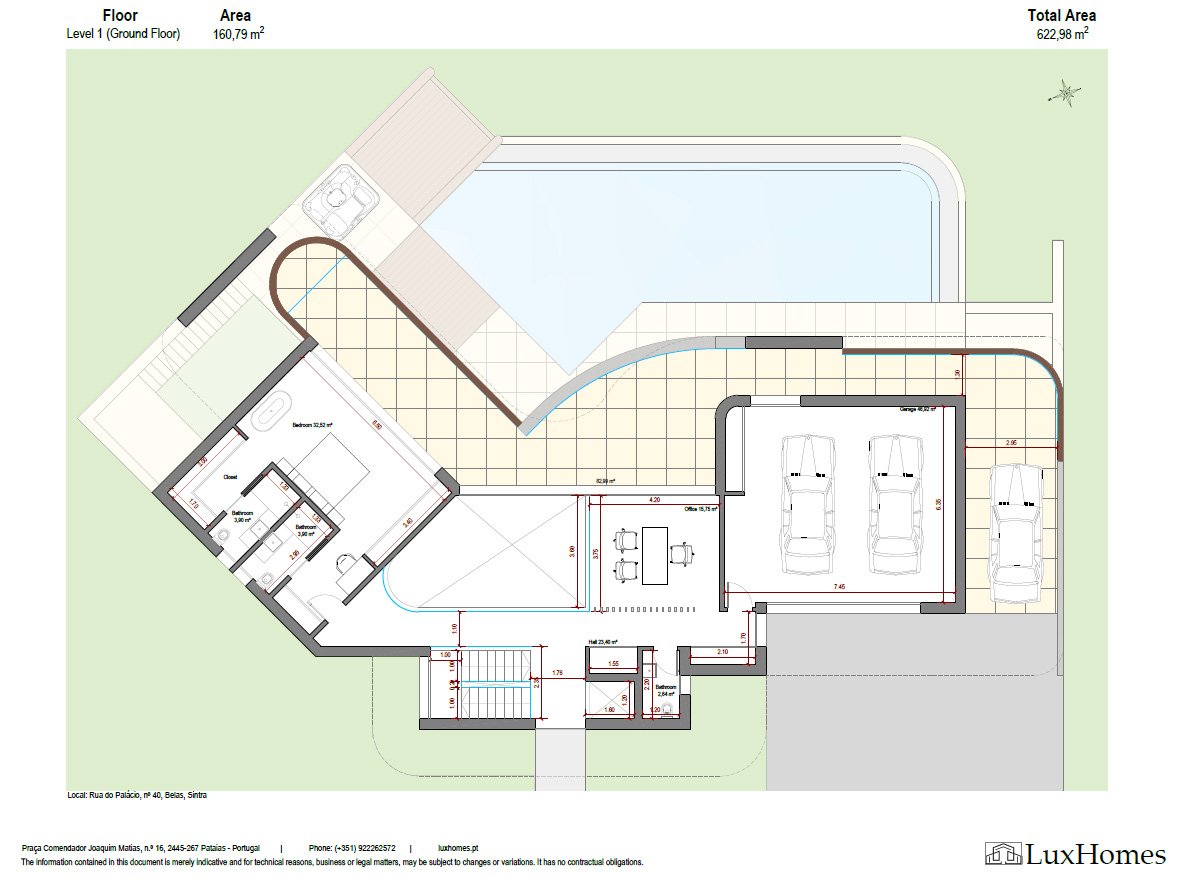
Detailed plans across four levels — from the wellness basement to the master suite. Two configurations are offered for the master floor, depending on whether you prefer twin or shared ensuite bathrooms.
Download Floor Plans (PDF)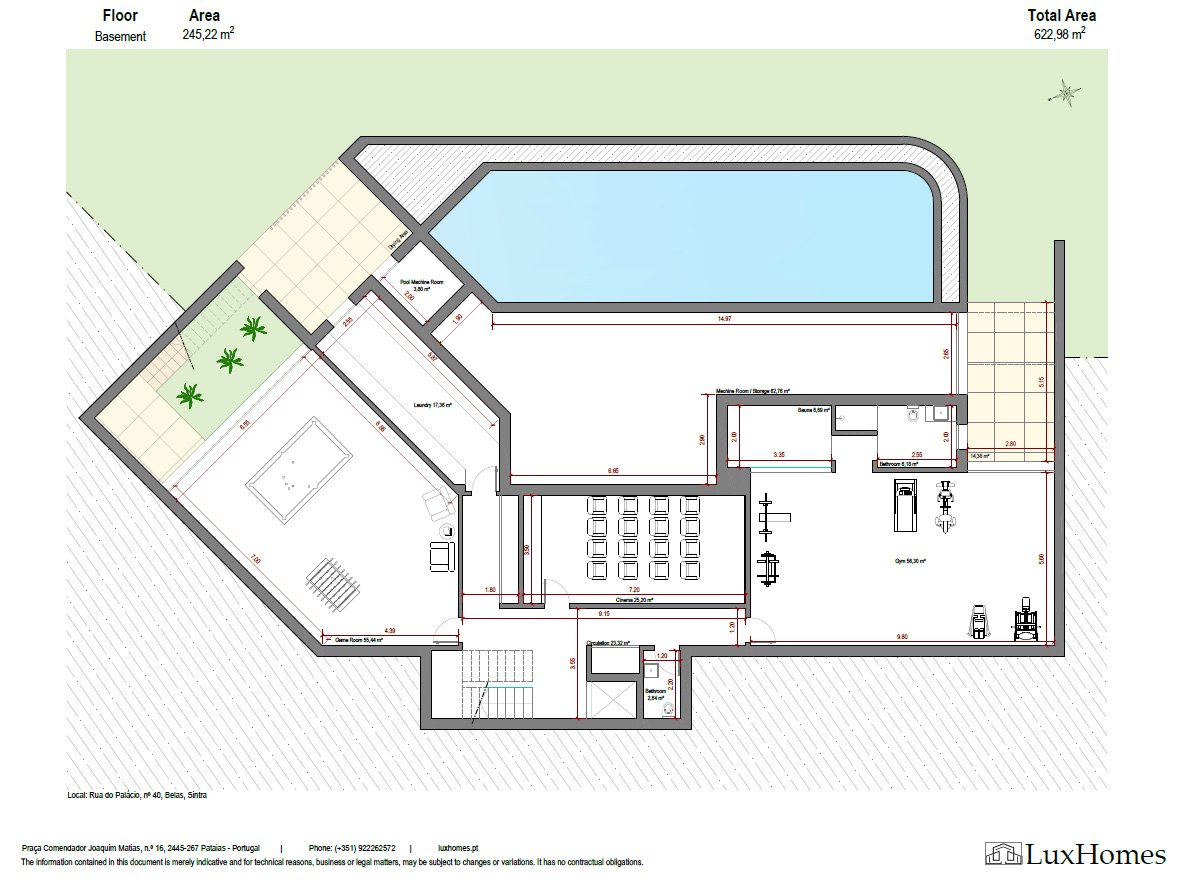
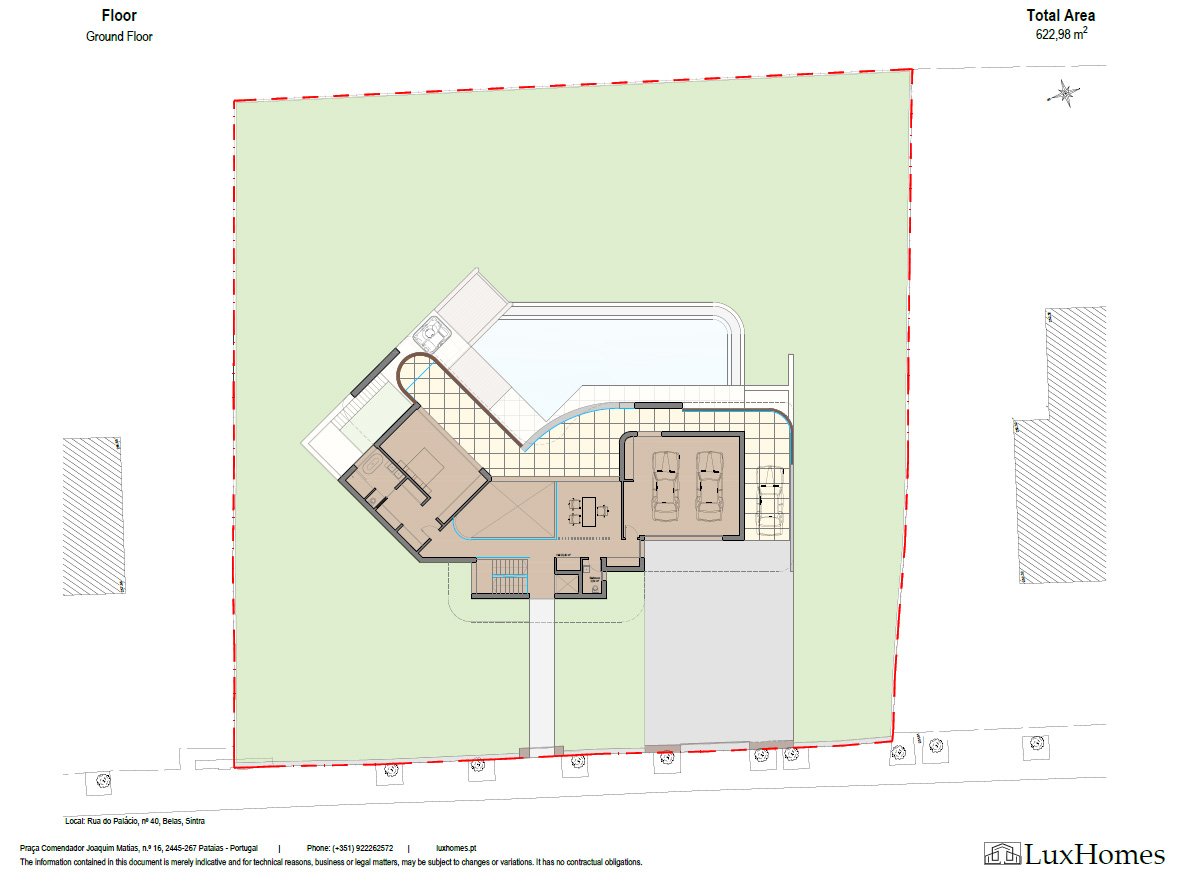
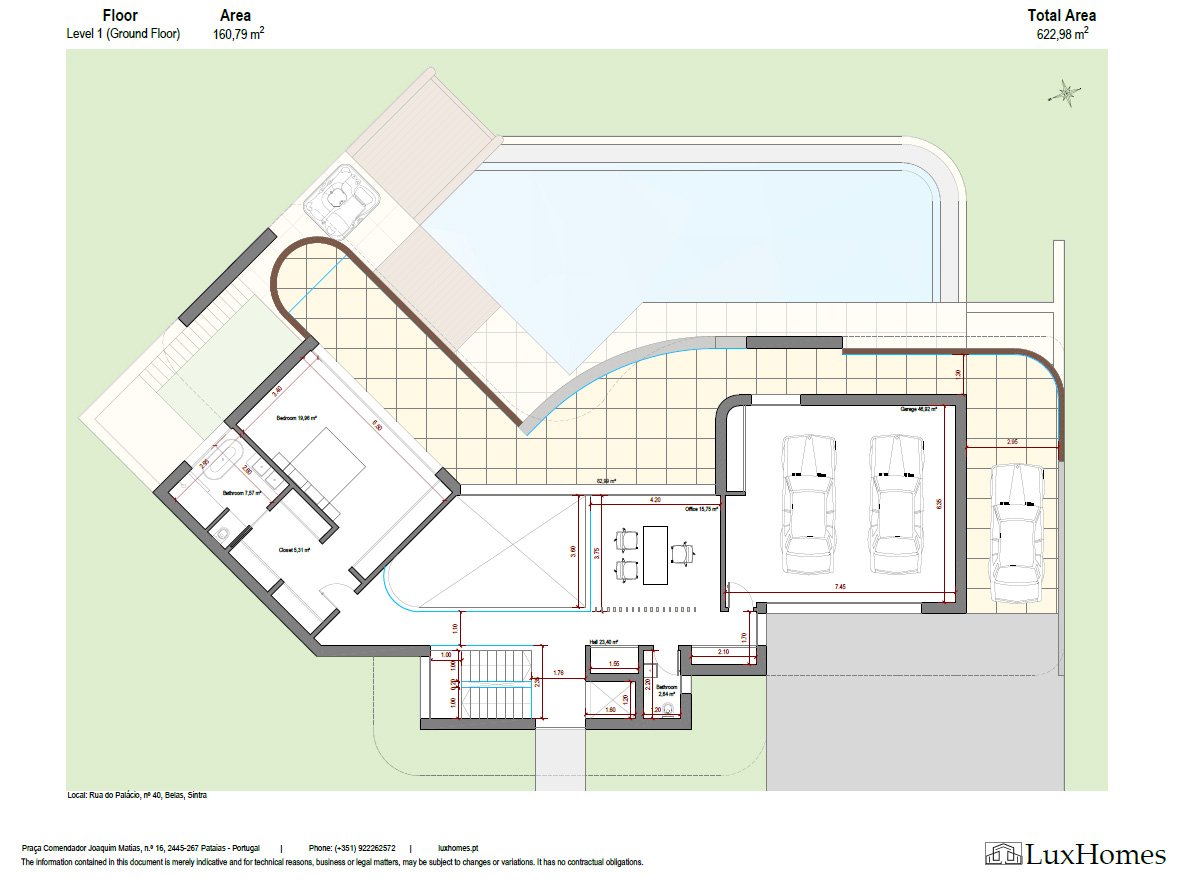
| Plot area | 1,760.60 m² |
| Building footprint | 246.48 m² |
| Gross construction area | 369.73 m² |
| Floor 1 · Habitation | 152.76 m² |
| Floor 0 · Habitation | 216.97 m² |
| Basement | 246.48 m² |
| Garage | 55.89 m² |
| Basement · extra area | 69.33 m² |
| Total construction area | 741.43 m² |
| Exterior areas | 1,514.12 m² |
| Swimming pool | 71.10 m² |
Life inside Belas Clube de Campo is designed around comfort, wellness, sport and convenience — a complete community built for full-time luxury living, not just holiday homes.
Belas Clube de Campo is one of the most prestigious luxury residential communities near Lisbon, Portugal — known for its unique combination of privacy, nature, championship golf, security, and ultra-premium living.
Located in the green hills between Lisbon, Cascais and Sintra, the resort offers a rare lifestyle where residents enjoy the tranquility of a private countryside estate while remaining only minutes from the city, beaches, international schools and Lisbon Airport.
Designed as a high-end gated community surrounded by protected natural landscapes, Belas Clube de Campo has become one of the preferred residential destinations for affluent Portuguese families, international investors, entrepreneurs, executives and professional athletes seeking space, exclusivity and quality of life near Lisbon.
At the heart of the resort lies the internationally recognized 18-hole Championship Golf Course designed by renowned American architect Rocky Roquemore. Widely considered one of the finest golf courses in Portugal, the course flows naturally through valleys, lakes and the stunning landscapes of the Serra de Sintra.
24/7 controlled access, dedicated security and complete tranquility within a fully gated luxury community.
An 18-hole Rocky Roquemore course — one of Portugal's finest.
Panoramic lake and valley views, surrounded by protected natural landscapes.
Strategically positioned between Lisbon, Cascais, Estoril, Sintra and the airport.
Strategically positioned in the Sintra hills, Belas Clube de Campo places the city, the coast, the mountains and the airport all within easy reach.
A peaceful natural environment removed from the noise of the city — yet always close enough to dine, work or fly within the hour.
Belas is home to executives, entrepreneurs, professional athletes and international families — an established community with world-class schools and services.
Rolling green hills, lakes and protected landscapes meet UNESCO-listed Sintra and the Atlantic coast — a setting rarely found near a European capital.
Portuguese property values continue to outperform the European average, with Greater Lisbon's prime segment leading the upward trend.
Belas Clube de Campo has matured over three decades into Greater Lisbon's most established luxury residential destination.
A bespoke sculptural villa designed as a one-off statement — no duplicates, no neighbours like it, no equivalent on the market.
Belas Golf Villa is currently in development. Our team will gladly share full renders, floor plans, finish specifications, pricing and the construction timeline — and walk you through the resort, entirely at your pace, in complete discretion.
"We look forward to welcoming you personally — and to showing you everything Belas Clube de Campo has to offer."